

A timber wayfinding system grounded in the architecture
CIT Woden is a 22,500 square metre vocational education campus in Woden Town Centre. Opened on 21 July 2025, it has 66 learning spaces across five levels and can accommodate up to 6,500 students each year.

Project
Canberra Institute of Technology, Woden
Client
Lendlease
Collaborators
Gray Puksand
ASPECT Studios
Location
Canberra, ACT, Australia
Size
Project Build Cost
Focus
Wayfinding Strategy
Signage Design

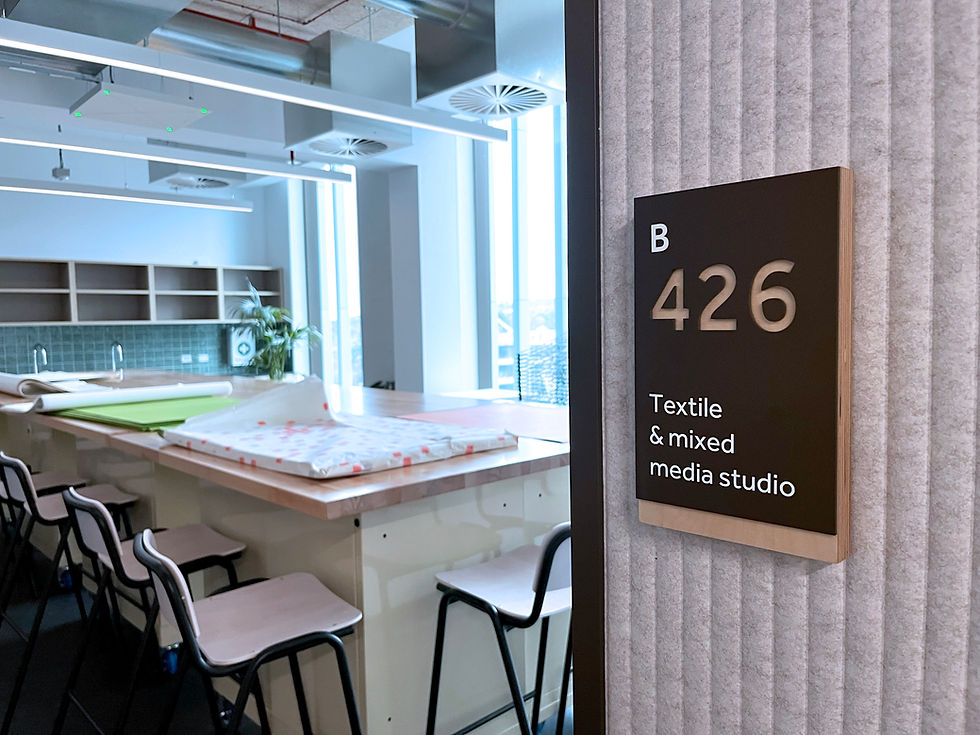

Using the building’s material language
Humanics developed the wayfinding and signage system with Lendlease, Gray Puksand and the wider project team. The building’s cross-laminated and glue-laminated timber superstructure provided the material basis for the signage.
Timber carries the architectural language into the wayfinding system. The signs sit comfortably within the structure, interiors and public spaces because their material, scale and detailing come from the building itself. Placement was coordinated with circulation routes and sightlines so information appears where students, staff and visitors need to make a decision.

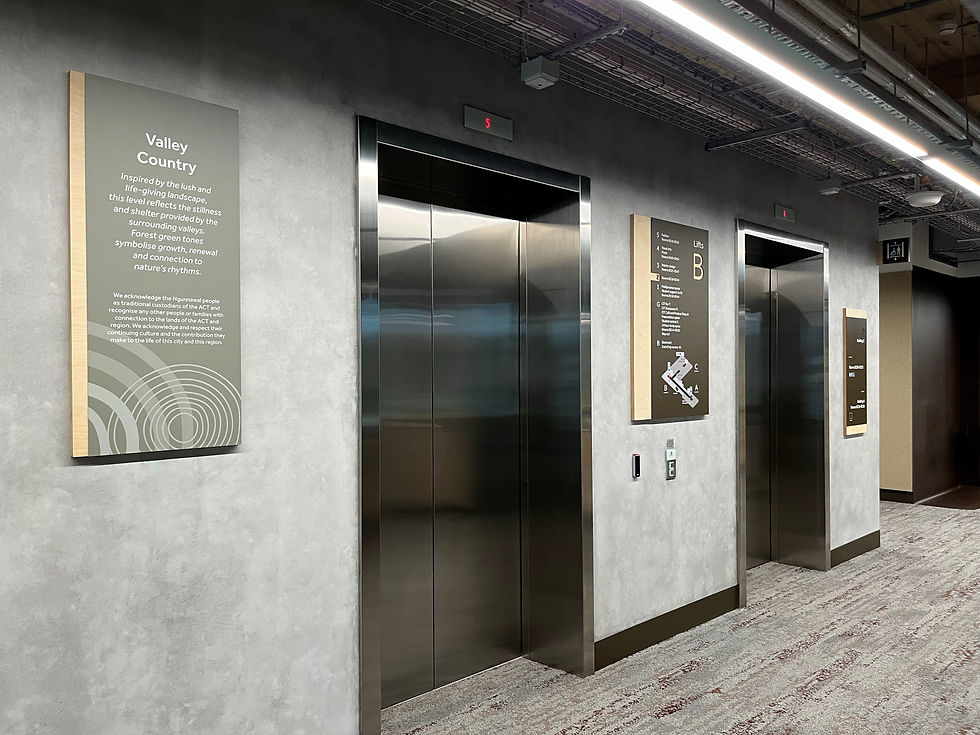
Information where it is needed
The campus has open circulation, strong visual connections and a clear relationship with the adjoining interchange and town centre. The wayfinding supports those spatial cues with destination information, identification and reassurance at key points.
The system remains visually restrained throughout the building. It gives people enough information to understand the next stage of their journey while preserving the calm character of the timber architecture.
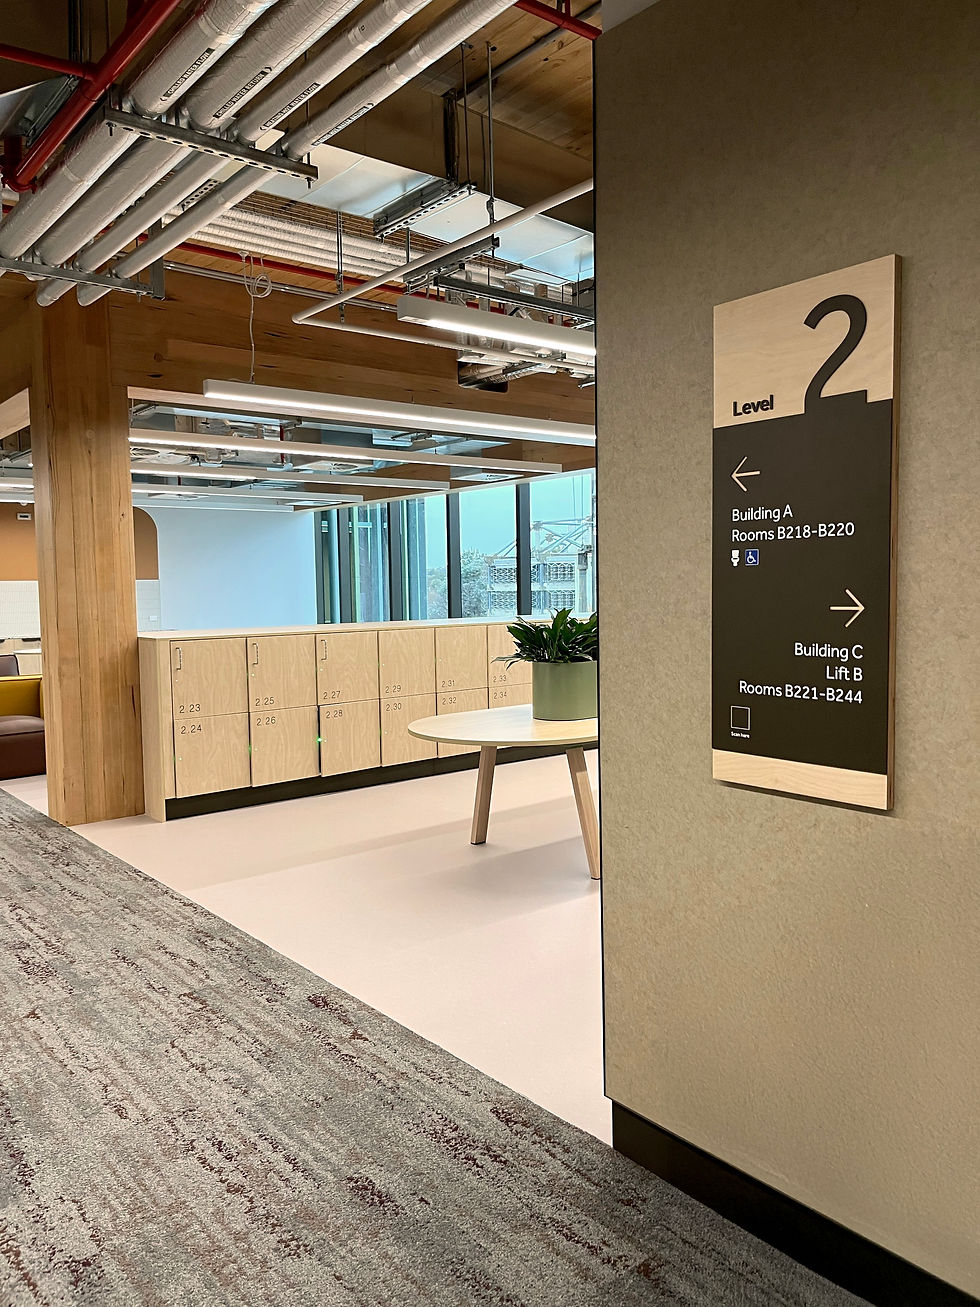
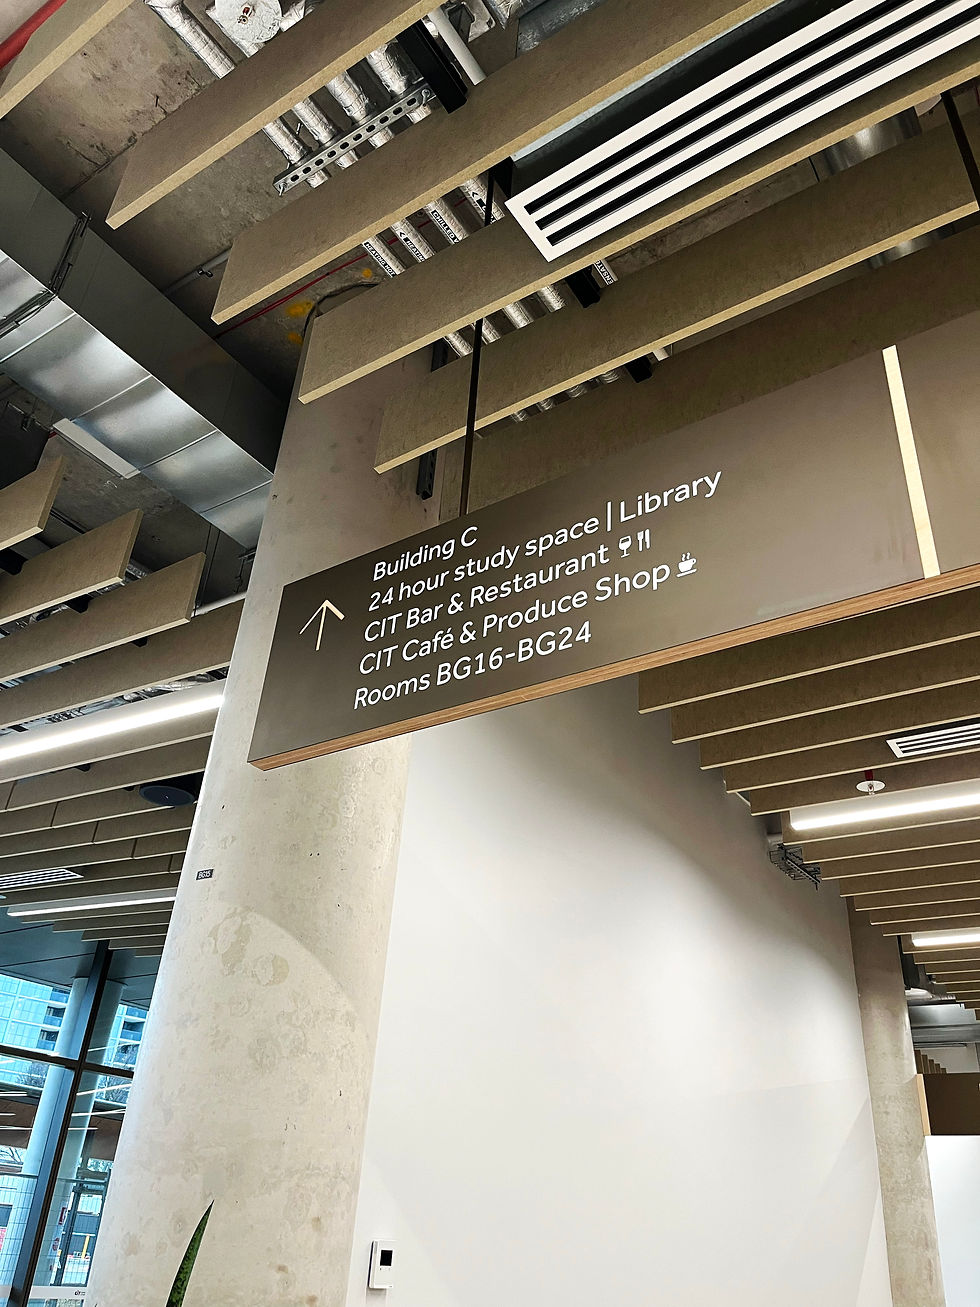
One campus within a larger precinct
CIT Woden connects directly with the new Woden Transport Interchange, landscaped public spaces and surrounding destinations. The wayfinding covers the journey into and through the campus, including the relationship between transport, public entrances, teaching areas and student services.


