

Signage and environmental graphics rooted in local nature
The Glenroy Community Hub brings library, learning, health and childcare services together in a welcoming environment for the City of Merri-bek community. Designed by DesignInc around a garden experience, the building connects people with nature while creating opportunities for different generations and community groups to meet.
For Humanics Collective, one of the pleasures of civic projects like Glenroy is working directly with the people who use and manage the spaces. Close contact with library and community centre representatives gave us clear feedback throughout the signage design process, alongside a strong collaboration with the architects.

Projet
Glenroy Community Hub
Client
Merri‑bek City Council
Collaborators
Designinc
Location
Glenroy, Melbourne, Australia
Taille
Budget du projet de construction
Focus
Environmental Graphics, Wayfinding


Hand-painted illustrations
The commission grew when we proposed extending the signage project to include a large environmental graphic. Council readily supported the idea, opening up an opportunity to bring the hub’s connection with nature into the stairwell and upstairs community spaces.
Our designer researched local flora and fauna, then created hand-painted illustrations that were reproduced as a large-scale mural. The artwork brings familiar plants and wildlife into the building, reflecting the surrounding environment and giving the shared spaces a distinct local character.

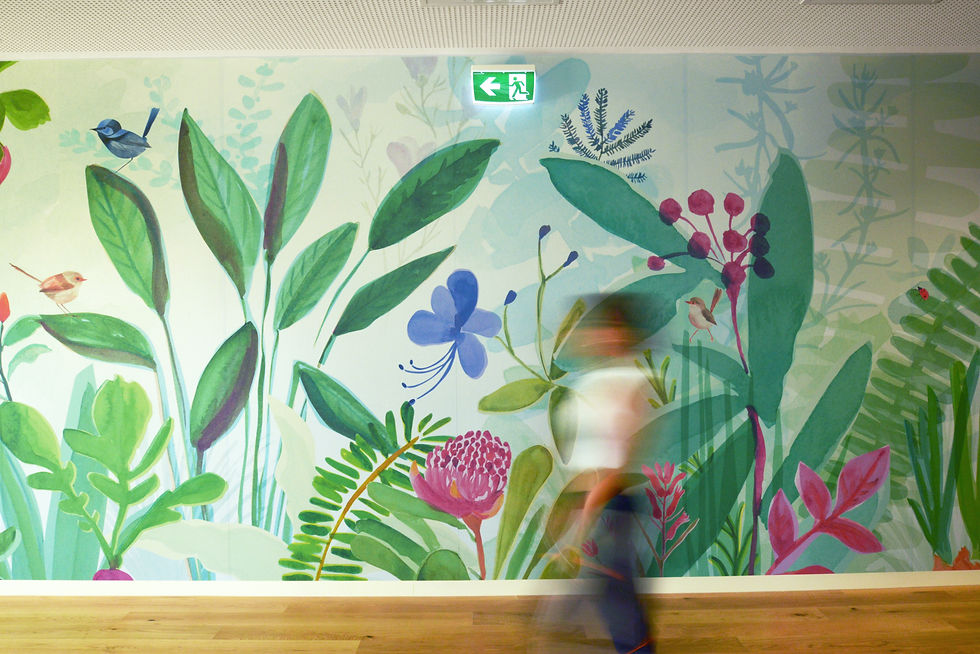
The response from people using the hub has been particularly rewarding: recognising the local species, they have found something familiar in the artwork. What began as a straightforward signage commission became a chance to contribute to the community’s sense of connection with the place.


